Project Case Study
Complete Home Turnaround
We transformed a bare, unusable space into a clean, modern living area built for comfort and style.
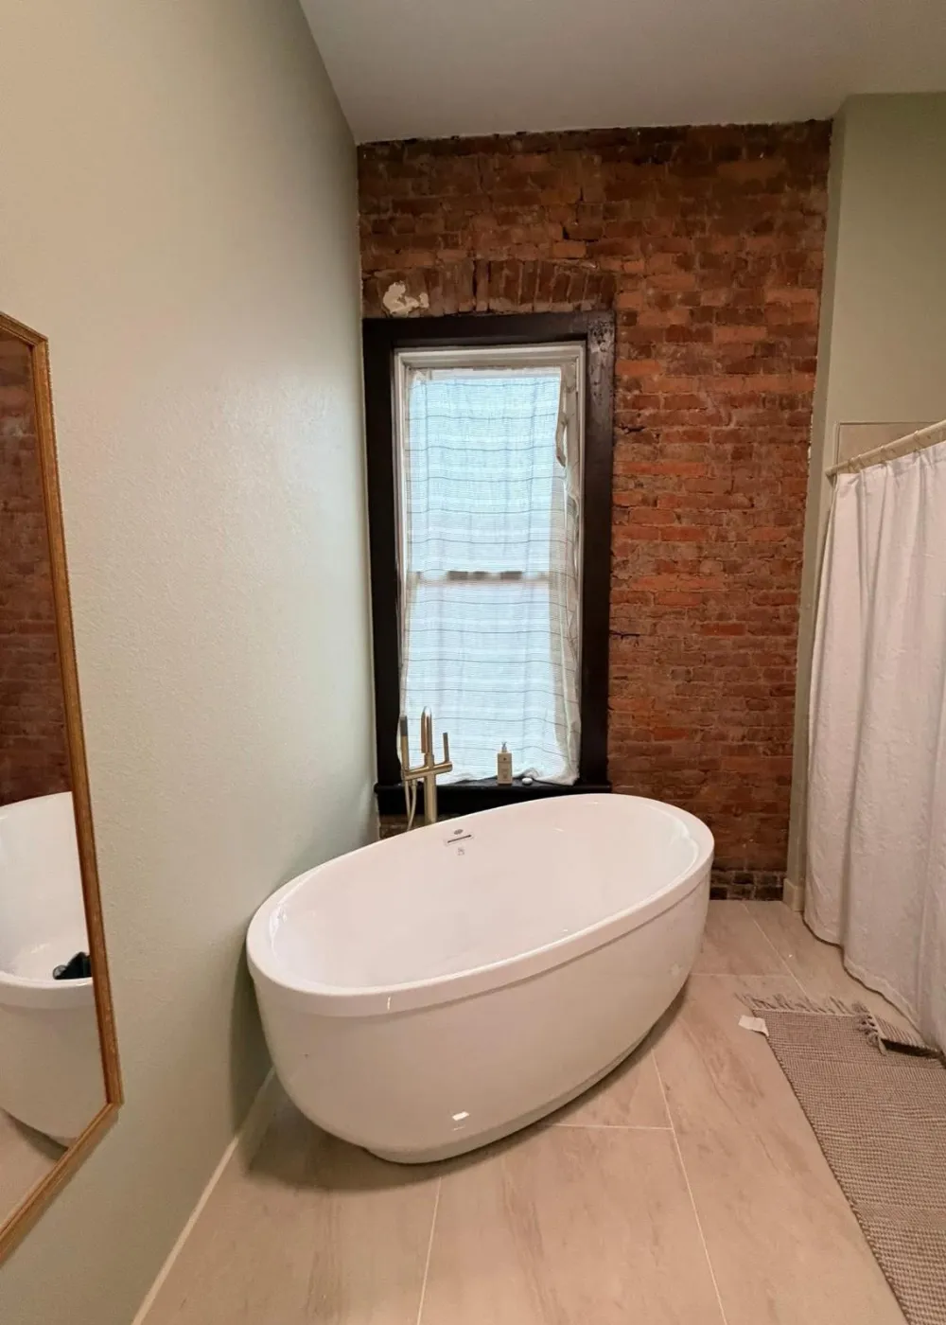


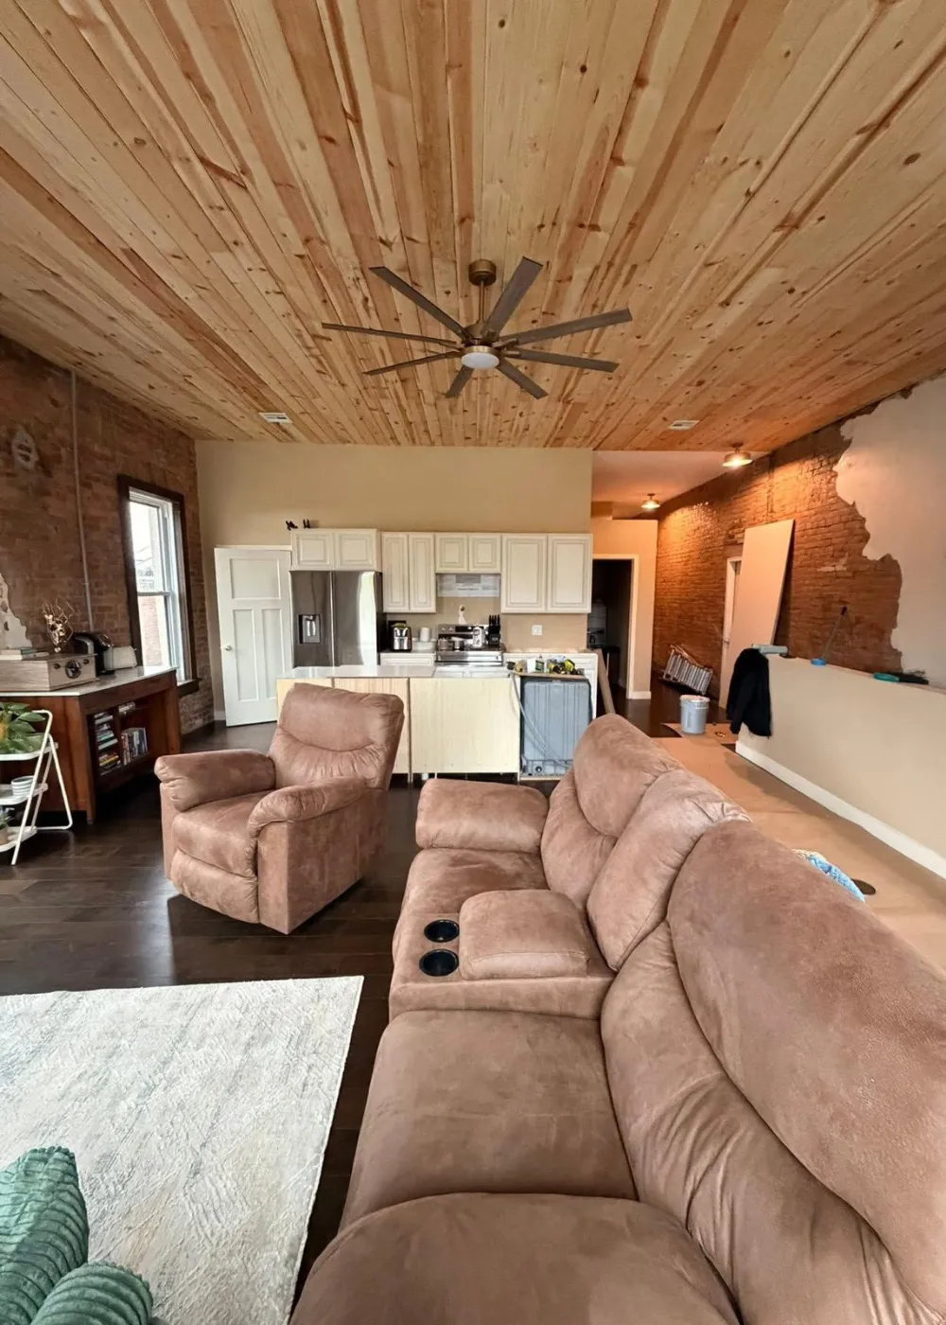
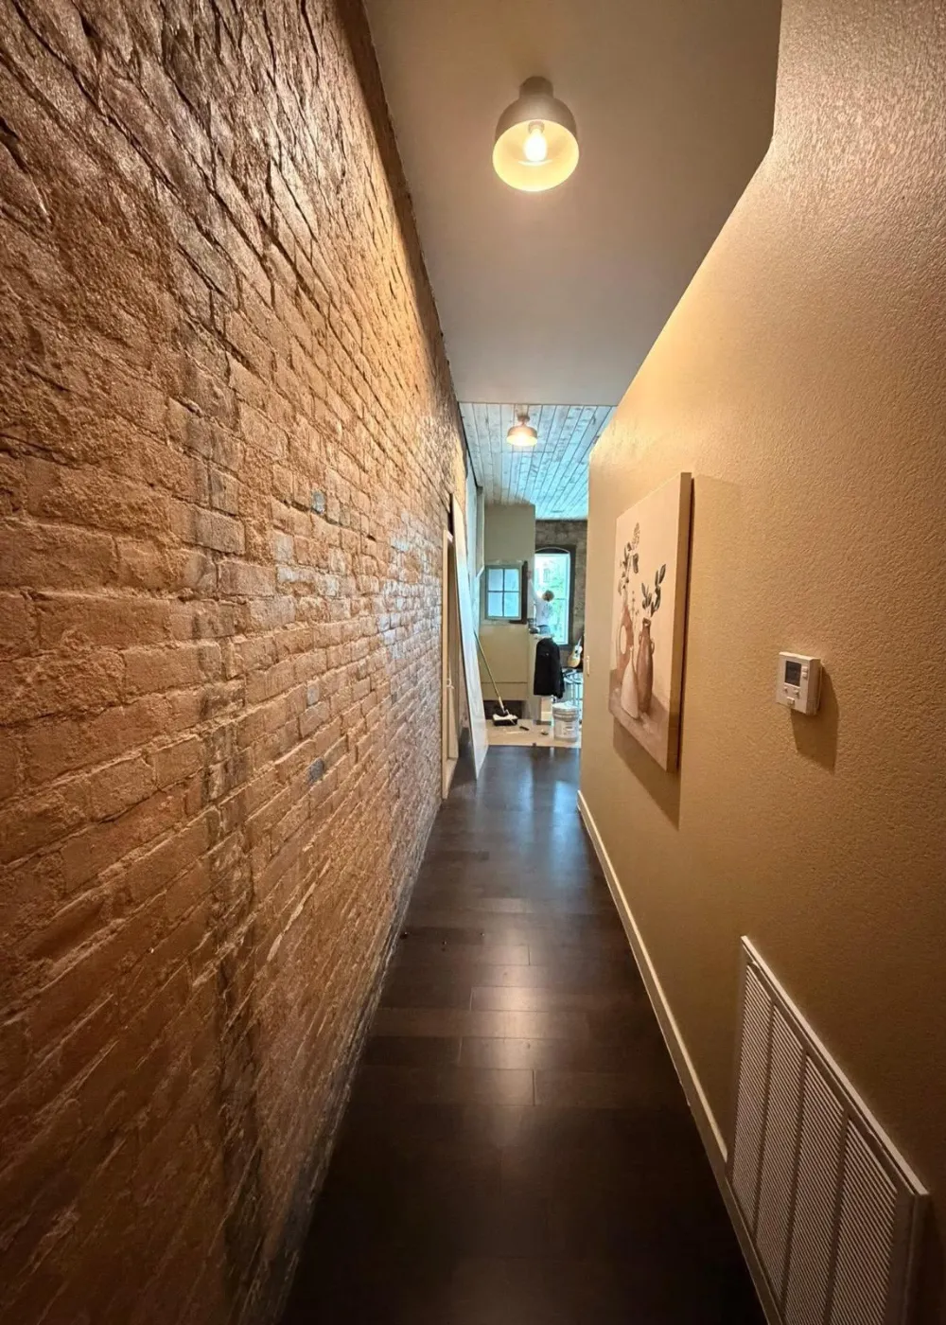
Before
Before
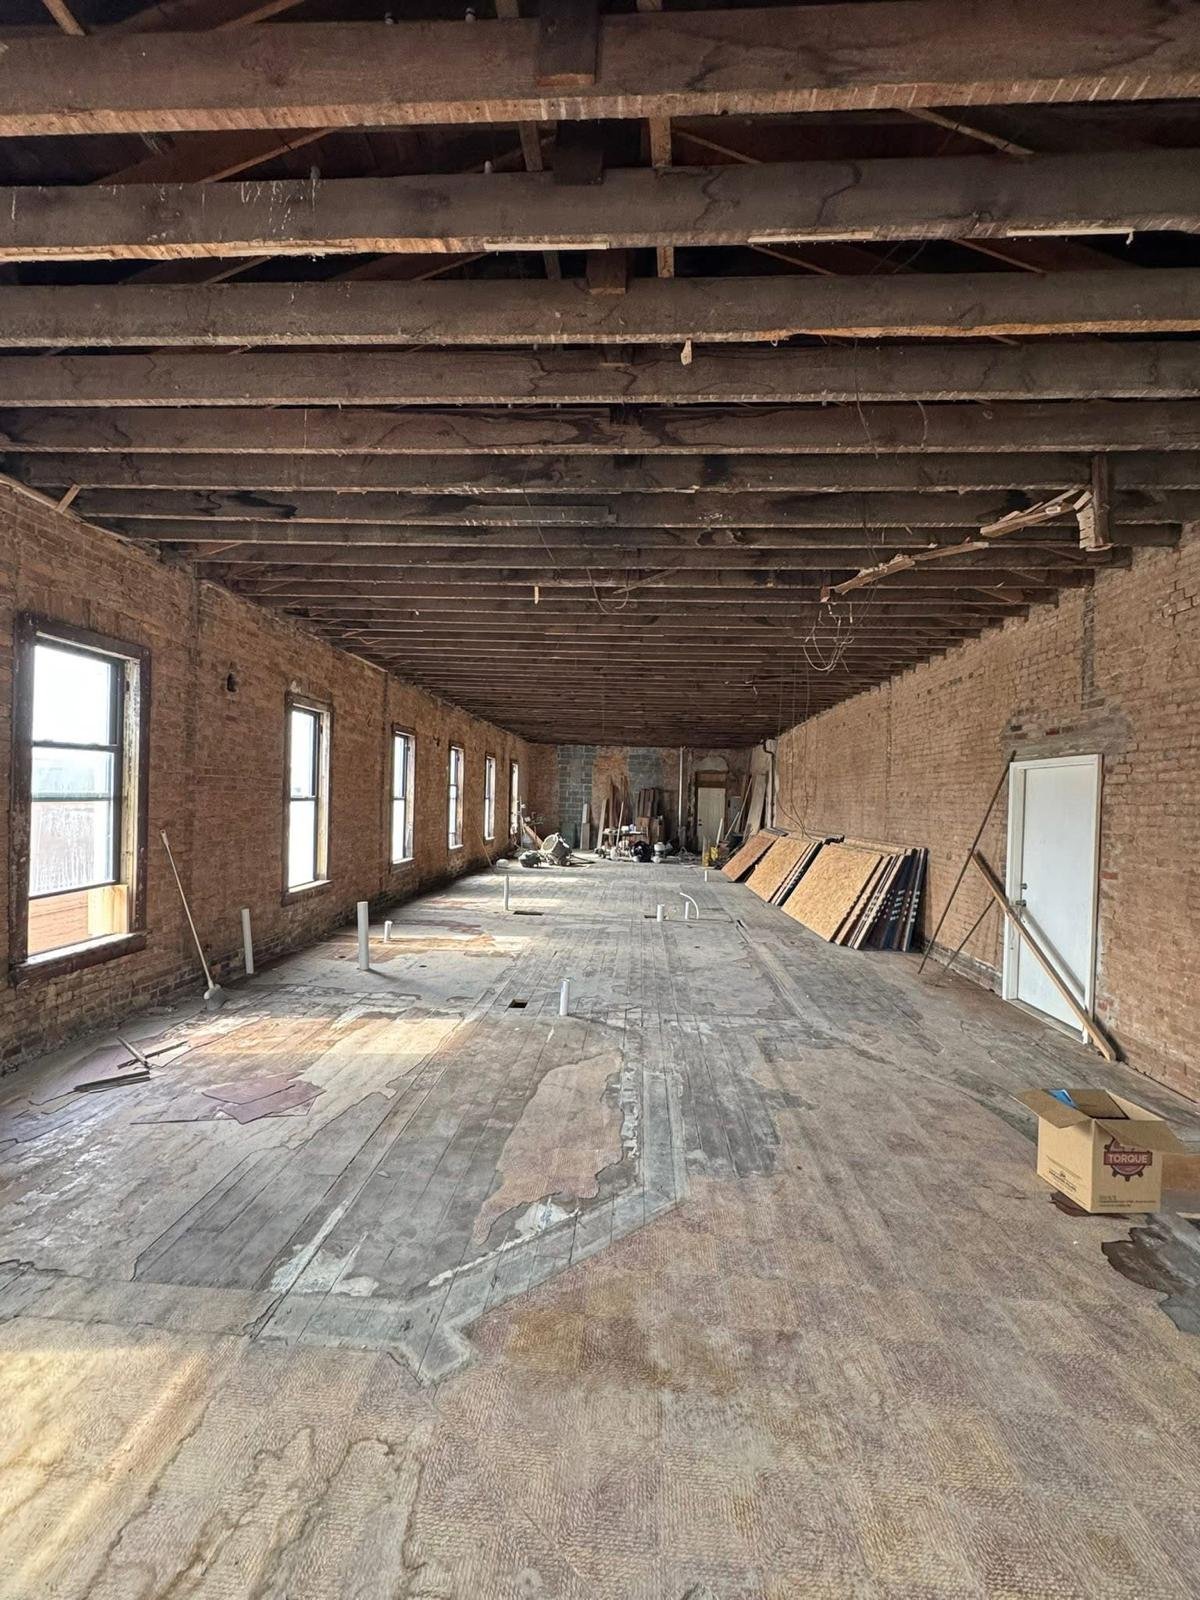

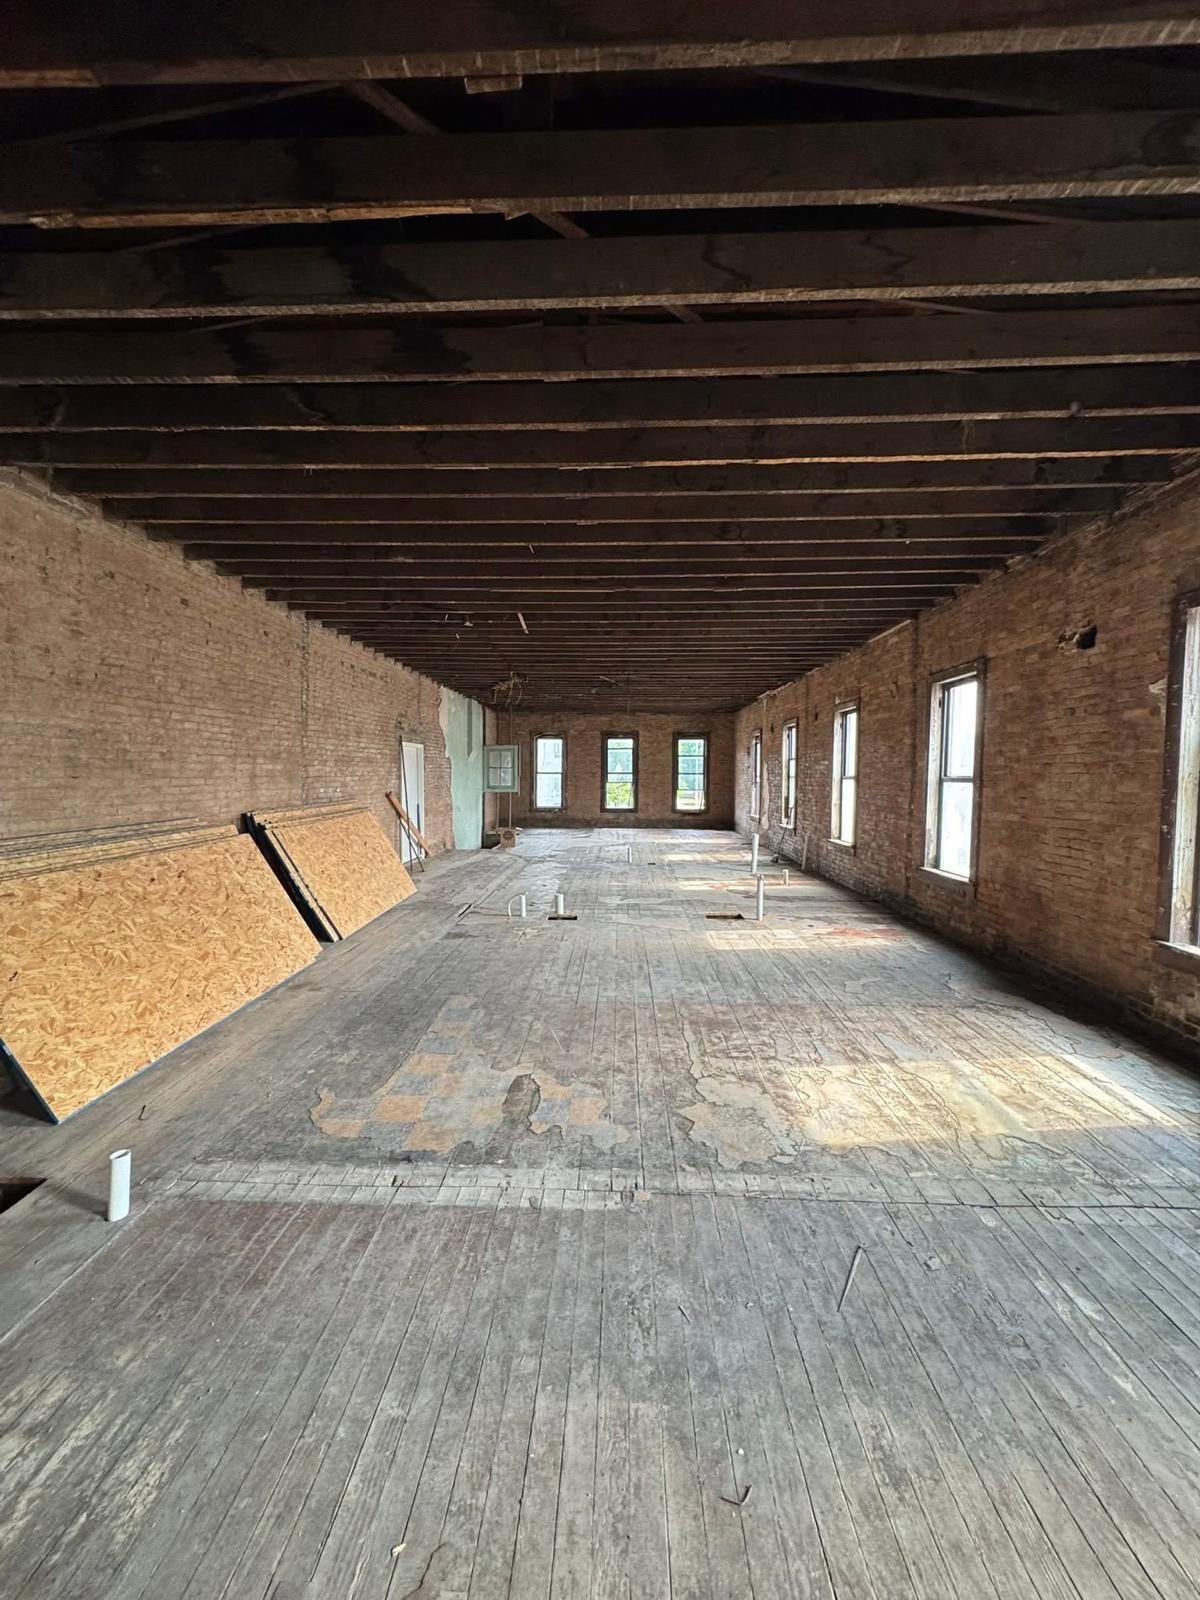
This space wasn't just unfinished, it was structurally failing. The floors were soft and uneven, the joists were compromised, the ceiling had no proper support, and the walls were in no condition to be finished. It wasn't safe, it wasn't functional, and it definitely wasn't livable. What we walked into was essentially an empty shell that needed major structural corrections before any real remodeling could begin.

During
During
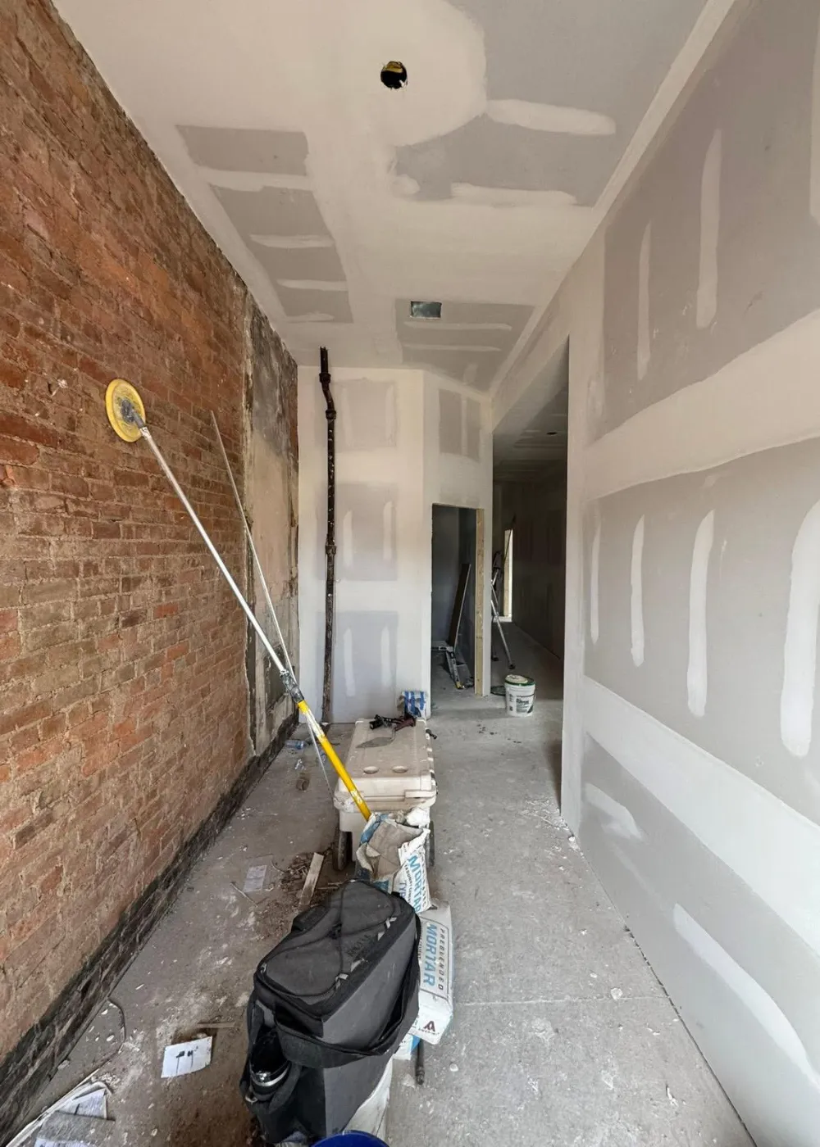
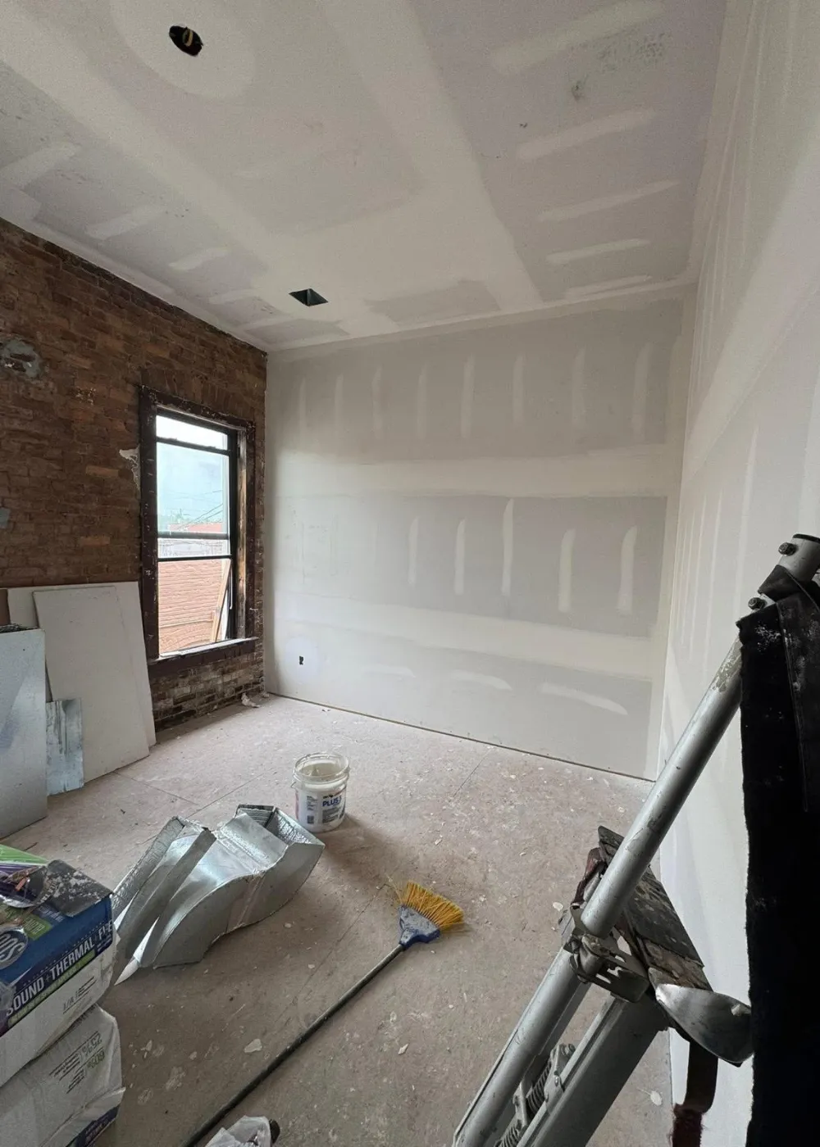
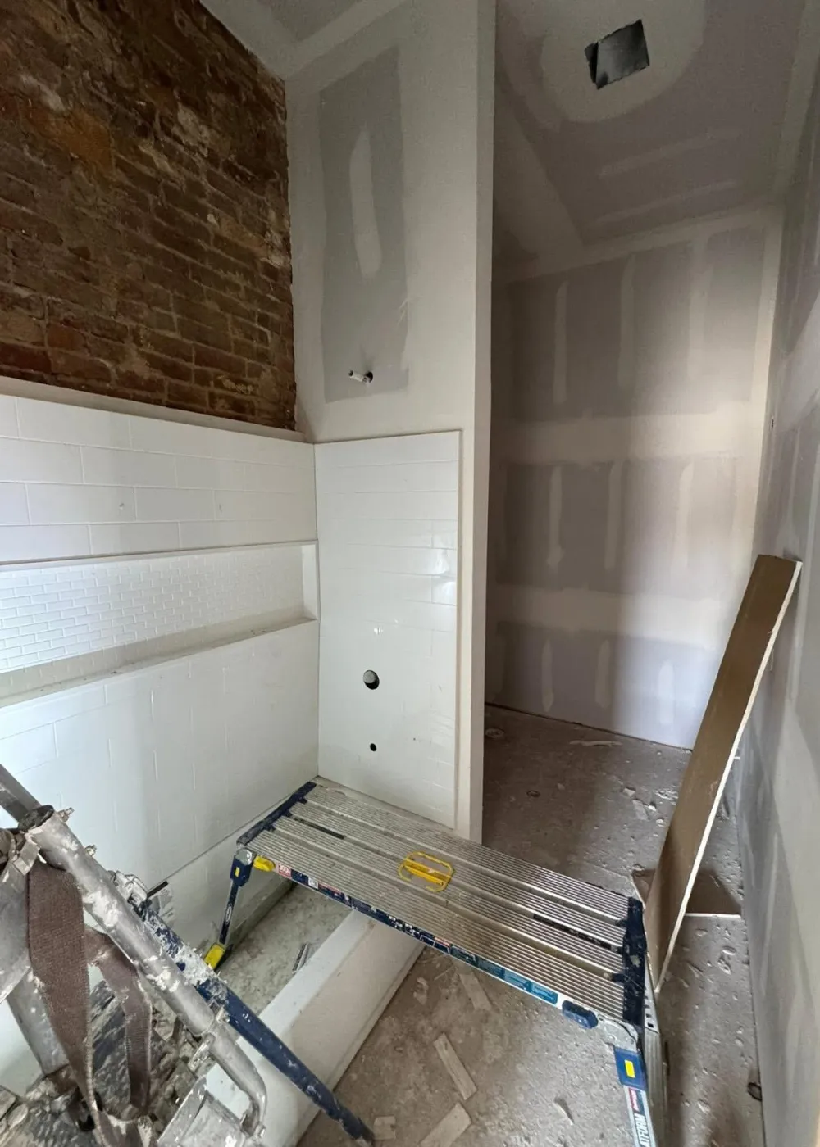
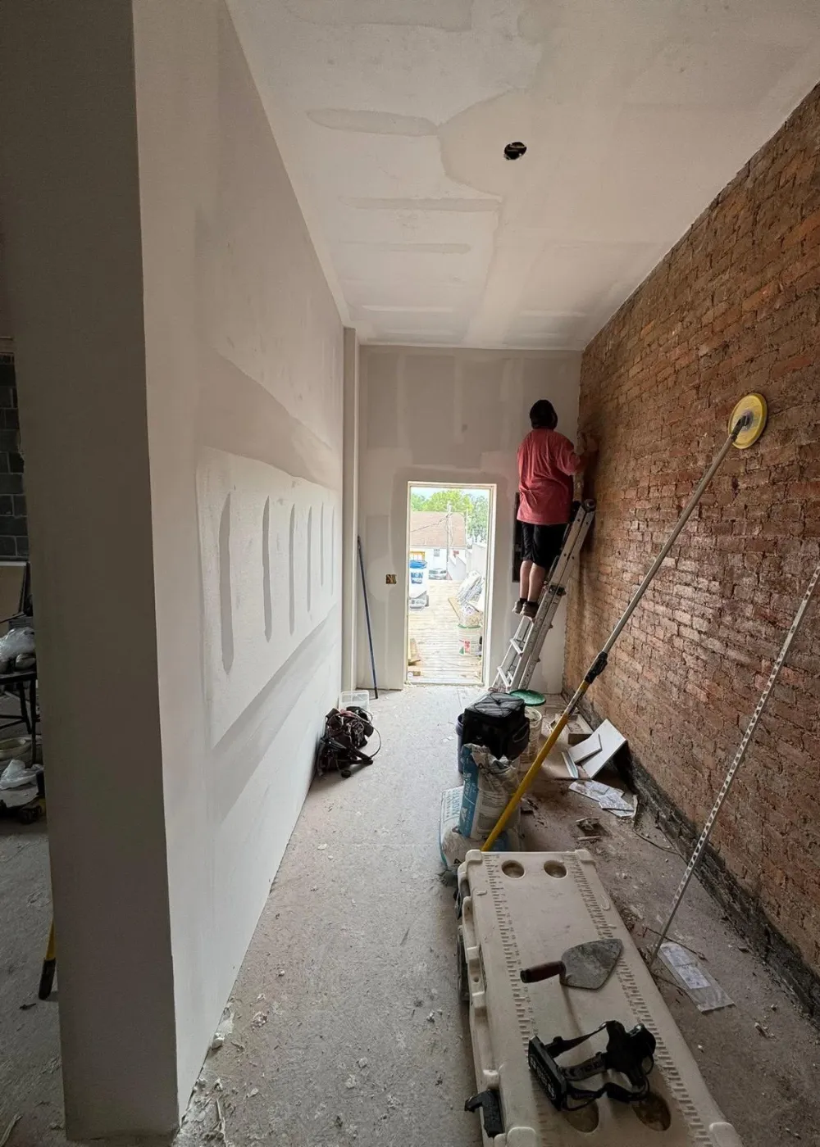
This phase was a full-scale rebuild. We replaced floor joists, corrected structural issues, and made significant adjustments to support the roof properly. New ceilings, new framing, and new walls went in as we rebuilt the space from the inside out. Every part of the space needed attention, and nearly everything you see today was constructed during this stage.
After
After
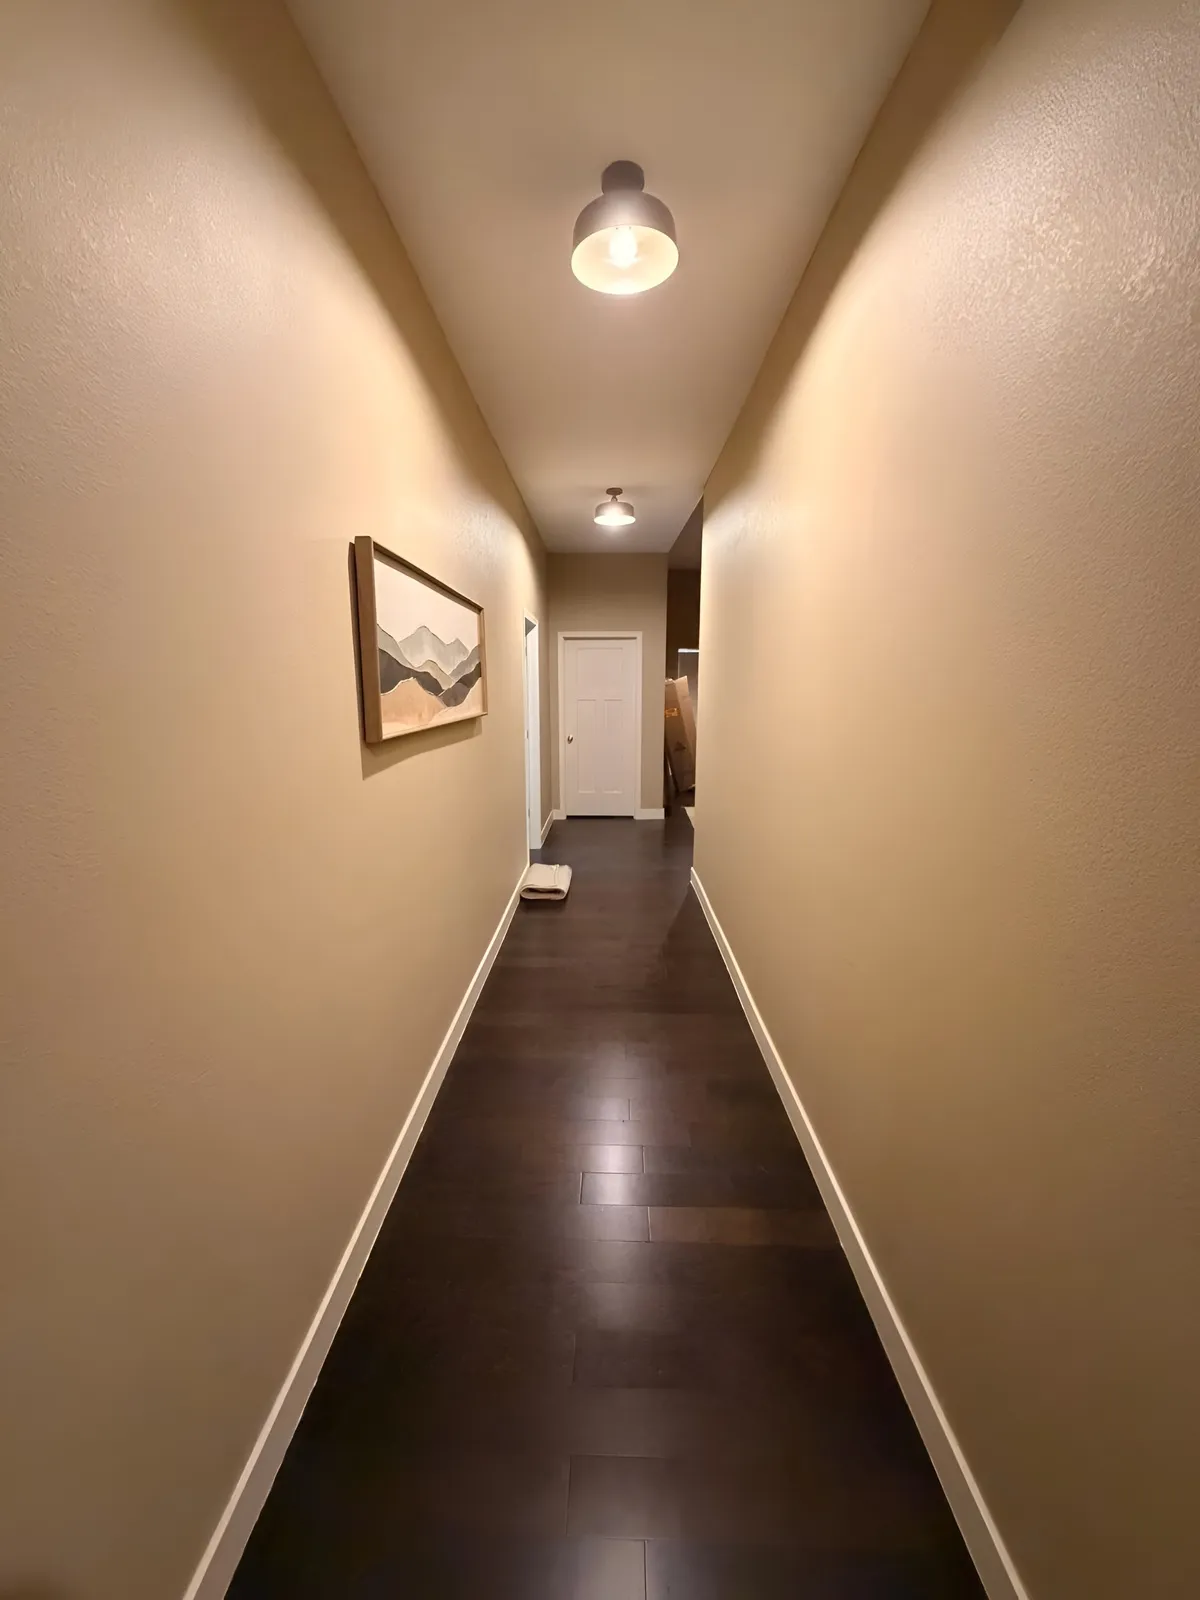
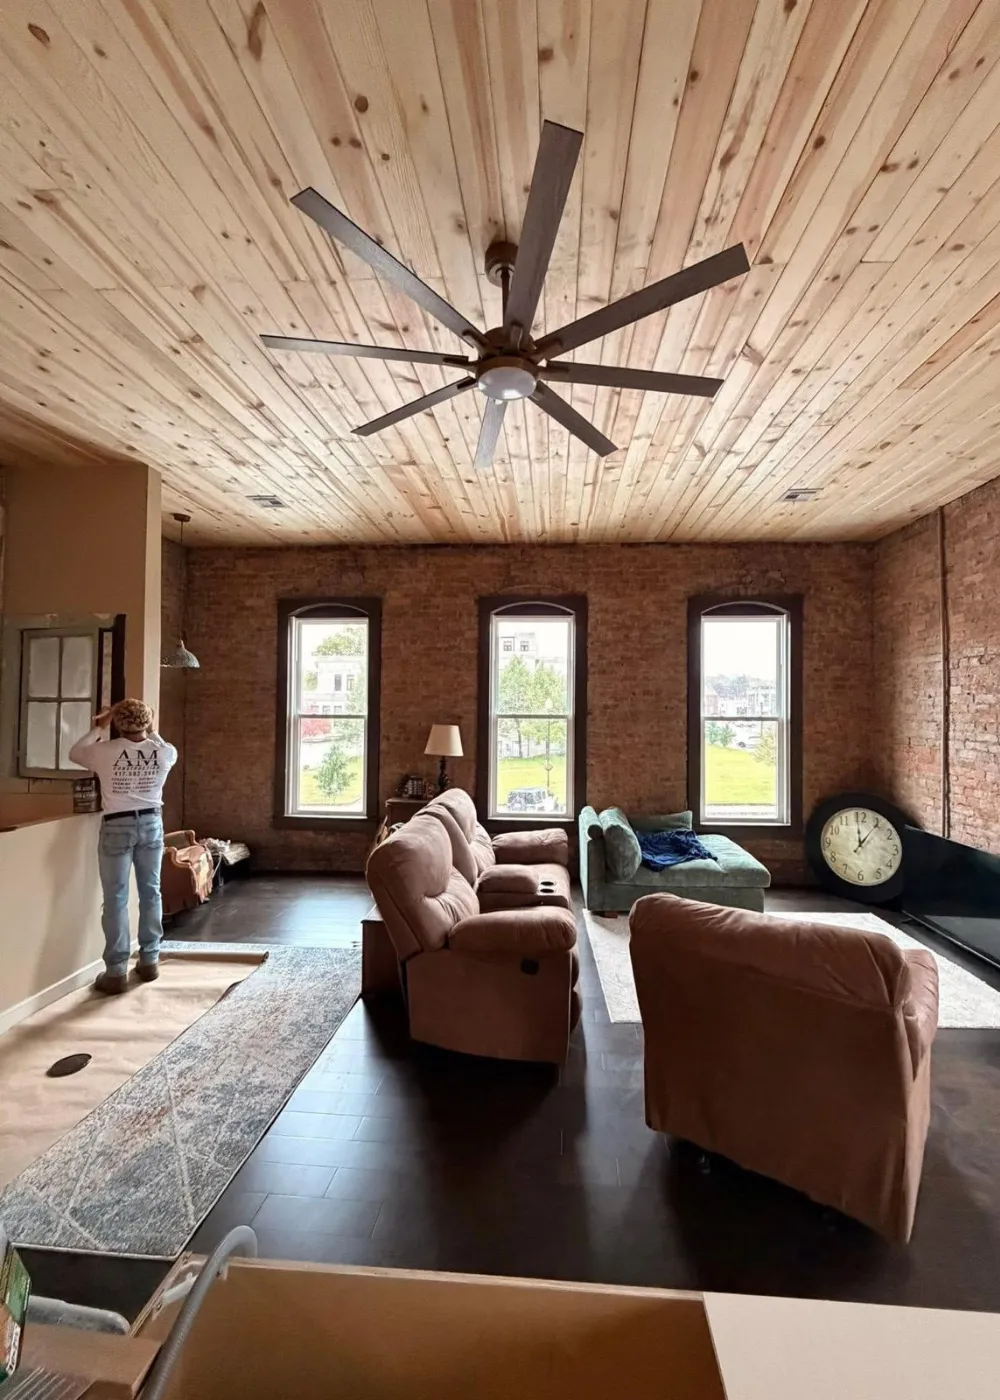
The finished space is a complete turnaround from where it started. What was once unsafe and unlivable is now a fully rebuilt, modern living area with brand new structure, smooth walls, clean flooring, and premium details like updated trim and accessories. It's now a comfortable, high-quality living space that feels like a brand new home.
Overview
A Complete Structural Rebuild From the Ground Up
This project was one of the most intensive transformations we've taken on. The original space was unstable and unusable, requiring everything from new floor joists to roof support adjustments before any finishing work could even begin. After rebuilding the structure, we installed new ceilings, framing, drywall, flooring, and modern accents to create a clean, fully livable room.
Ready to bring your home to life again?
Request Your Quote ↗
Your transformation starts with a conversation.
Whether you are planning an interior remodel, upgrading your entire space, or improving your outdoor areas, our team is here to help you create something you will love every day.