“This great sturdy construction saved my home from being destroyed by a massive tree that went down from the storm. It had damage also but held most of the weight off my home!”Deck construction
Residential deck construction
Custom Deck Builder in Neosho & Bentonville
AM Construction plans decks around structure, weather exposure, intended use, material durability, railing needs, maintenance, and the connection to your home.

Locally ownedBased in Neosho, Missouri
Design + constructionDecisions coordinated together
Documented projectsReal progress and finished work
50-mile coverageNeosho and Bentonville areas
Verified customer reviews
What Local Homeowners Say About AM Construction
Verified feedback about construction quality, communication, interior work, and completed home improvements.
“The initial round included replacing several windows, lots of drywall work, and general handyman repairs. The second round included more extensive interior redesigns and painting almost 6,000 ft². They have done a phenomenal job both times!”Interior renovation
A connected approach
Deck Construction Planned for Outdoor Living and Long-Term Use
A deck must function as both an outdoor room and an exposed structural system.
We connect layout, support, stairs, railings, material selection, drainage, access, and the relationship between the deck, home, and yard.

01Plan the use
Define seating, circulation, access, shade, and everyday activities.
02Resolve the structure
Consider support, attachment, spans, stairs, guards, and existing conditions.
03Choose for exposure
Match decking and details to weather, maintenance, and appearance.
Service options
Custom Deck Building for Neosho & Bentonville Homes
Composite Decks
Low-maintenance decking planned around framing compatibility, heat, appearance, fastening, and manufacturer requirements.
Explore composite decks →Wood Decks
Wood deck construction considered for structure, exposure, protection, maintenance, and desired character.
Explore wood decks →Cedar Decks
Cedar selected where its appearance, weight, weathering, maintenance, and project conditions make sense.
Explore cedar decks →Pressure-Treated Decks
Practical deck construction using treated lumber appropriate to structural and outdoor exposure requirements.
Explore pressure-treated decks →Deck Replacement
Removal and replacement planned after evaluating the existing structure, attachment, layout, and reusable components.
Explore deck replacement →Deck Railing Installation
Guard and handrail improvements coordinated with deck structure, stair geometry, safety requirements, and appearance.
Explore deck railing installation →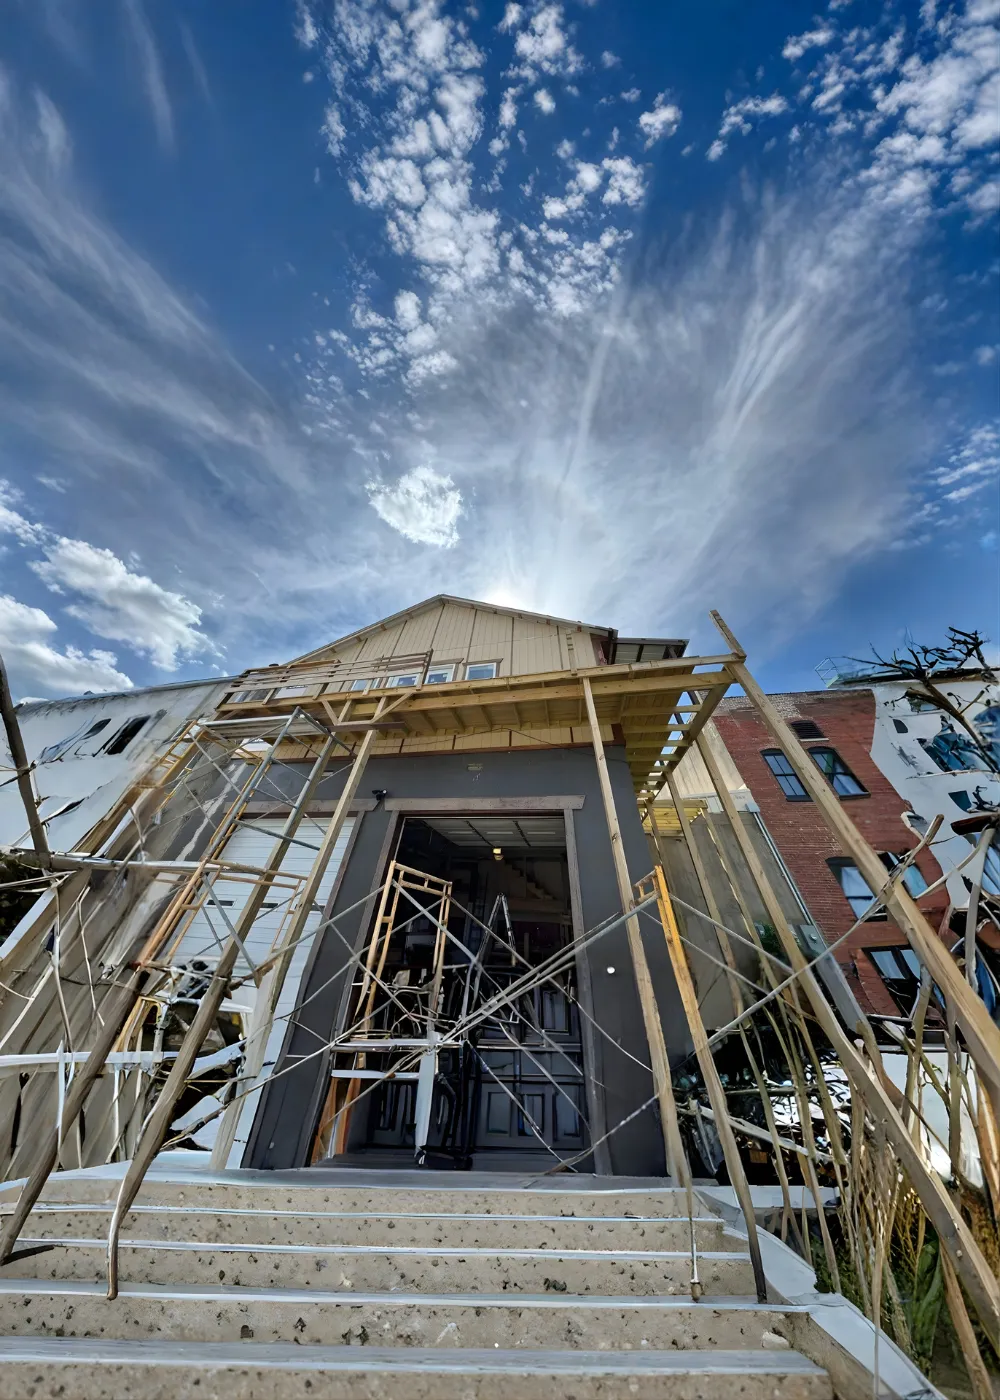
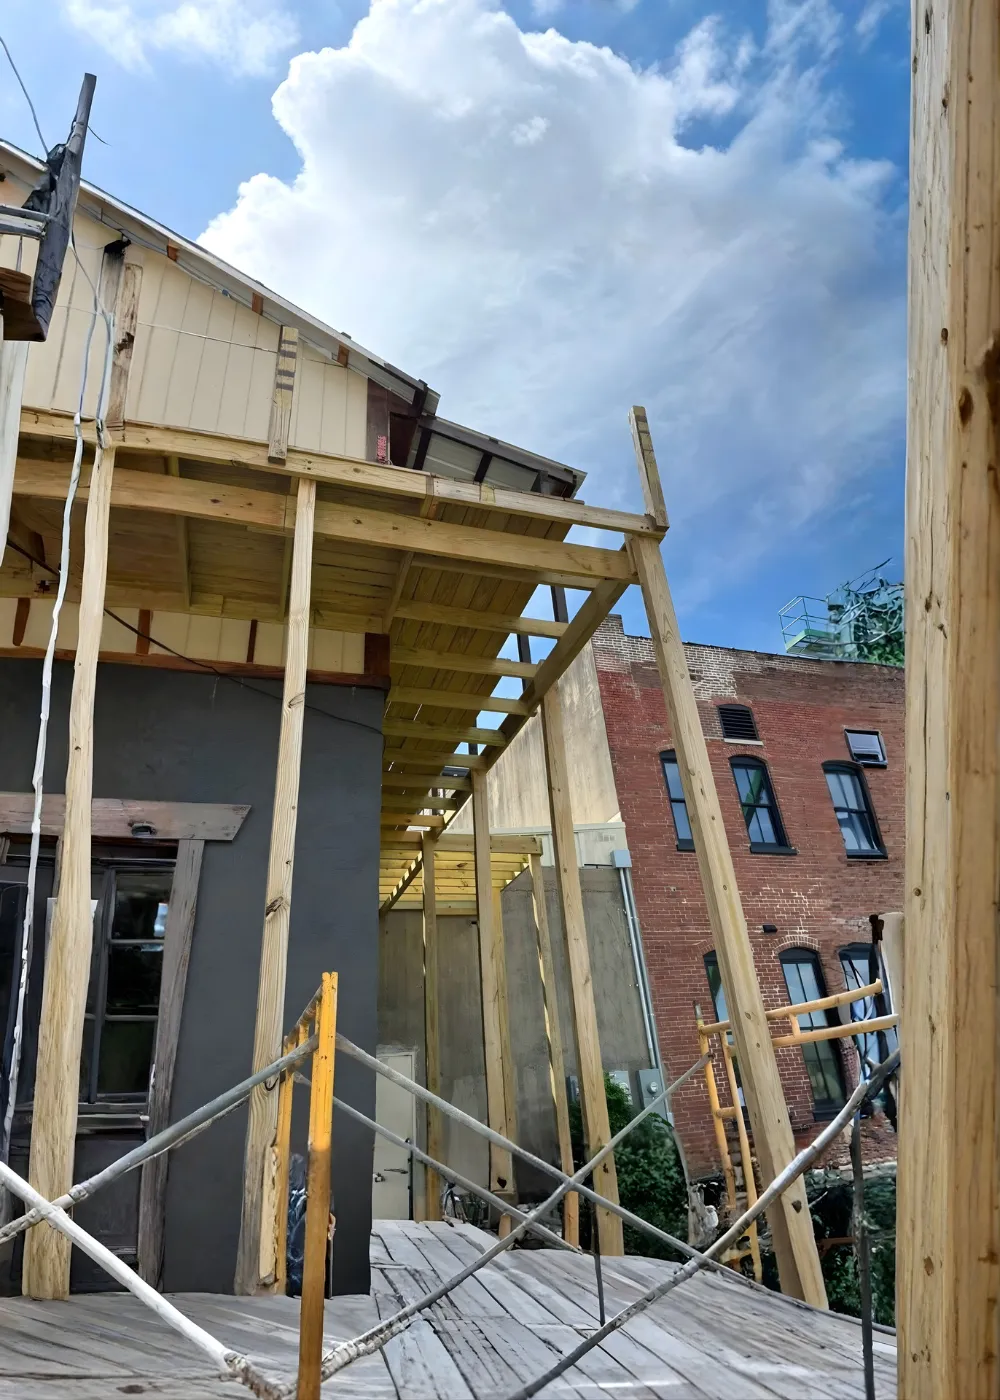
One coordinated planDecisions connected from start to finish
About our approach
About AM Construction’s Deck-Building Approach
A strong outdoor space depends on details homeowners may never see.
Our team considers how the deck will be used, how it connects to the building, how water moves, and how materials will respond to exposure over time.
- Structure and outdoor use planned together
- Material decisions tied to maintenance goals
- Stairs and railings integrated into the design
A coordinated path
Our Custom Deck Building Process
Each stage resolves important decisions before the next stage begins.
- 01
Site and deck assessment
Review access, grade, existing conditions, attachment, size, and intended use.
- 02
Layout and material planning
Coordinate footprint, stairs, railings, decking, structure, and finish details.
- 03
Deck construction
Complete structural and finish work in the appropriate sequence.
- 04
Final review
Review the completed deck, access points, railings, and visible details.
Project decisions
What Shapes a Custom Deck Building Project?
Existing structure
Attachment, framing condition, footings, damage, and previous alterations affect replacement scope.
Exposure
Sun, rain, shade, drainage, and surrounding vegetation influence materials and maintenance.
Access and circulation
Door locations, stairs, grade, furniture, and routes through the yard shape the layout.
Material system
Decking, framing, fasteners, trim, and railings need to work as a compatible assembly.
Plan with fewer surprises
Planning a New Deck: Structure, Materials & Maintenance
Deck size and layout
Use, furniture, traffic, property constraints, and the home connection guide the footprint.
Permits and inspections
Requirements vary by address and structural scope and should be confirmed during planning.
Decking options
Wood and composite systems differ in feel, appearance, care, cost factors, and installation details.
Future maintenance
Cleaning, sealing, staining, repairs, and weathering should be understood before material selection.
Project fit
Should You Repair, Resurface or Replace Your Deck?
Surface wear may be repairable, but deteriorated framing, unsafe stairs, weak connections, or an unsuitable layout can make broader replacement the more appropriate direction.
Start with the property and the goal
The appropriate direction depends on existing conditions, desired use, priorities, constraints, and how the work connects to the rest of the home.
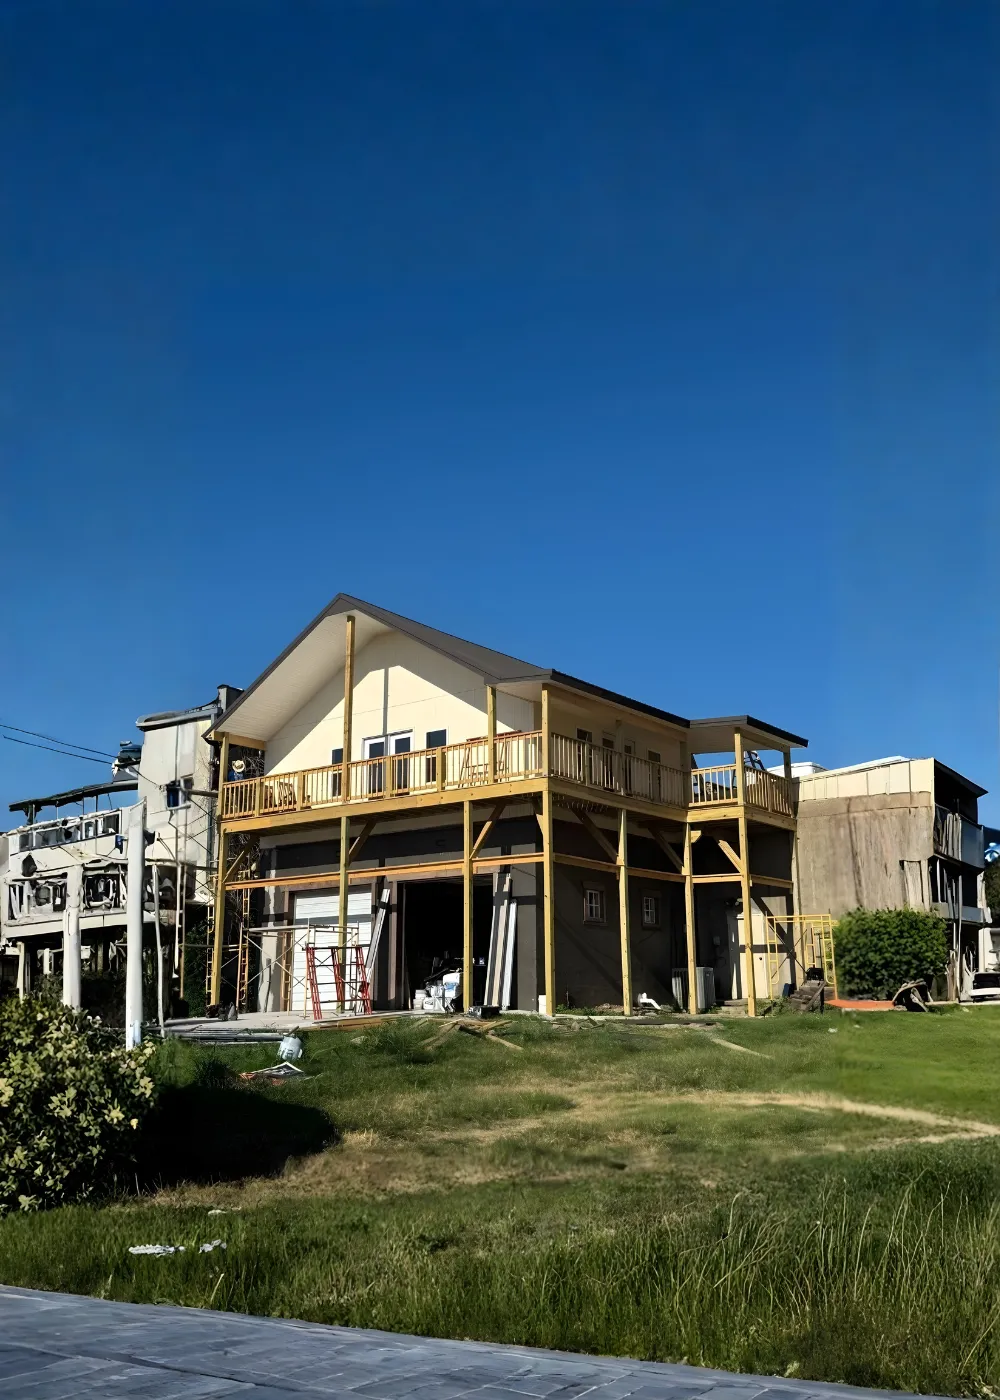
Related project
Documented Deck Rework in Neosho, Missouri
Explore a documented deck rework from the original condition through construction and the completed covered outdoor space.
Service area
Custom Deck Building Within 50 Miles of Neosho & Bentonville
AM Construction serves homeowners within approximately 50 miles of Neosho, Missouri, and Bentonville, Arkansas. Availability depends on the exact address, project scope, and schedule.
NeoshoJoplinSenecaGranbyBentonvilleRogersBella VistaCenterton
Common questions
Custom Deck Building FAQs
Practical answers for homeowners planning this type of project.
What custom deck building projects does AM Construction handle?
AM Construction works on Composite Decks, Wood Decks, Cedar Decks, Pressure-Treated Decks, Deck Replacement, Deck Railing Installation. Project fit depends on the address, existing conditions, scope, and schedule.
How does the custom deck building planning process begin?
Planning begins with the project address, existing conditions, goals, intended use, priorities, and any known constraints.
What affects the cost of custom deck building?
Cost is influenced by project size, existing conditions, access, structural or utility requirements, materials, finish level, approvals, and overall complexity.
How long does a custom deck building project take?
Timing depends on scope, conditions, approvals, product availability, trade coordination, selections, and the construction sequence.
Do these projects require permits or inspections?
Requirements vary by address and scope. Structural, electrical, plumbing, mechanical, or other regulated work may require permits and inspections.
How are materials selected for composite decks?
Materials should be compared for intended use, exposure, durability, maintenance, appearance, availability, compatibility, and budget priorities.
How are unexpected existing conditions handled?
When hidden or unforeseen conditions are discovered, their effect on scope, timing, and cost should be reviewed before related work proceeds.
Can this service be coordinated with a larger remodel?
Yes, when the project is a good fit. Coordinating custom deck building with connected construction can improve sequencing and reduce conflicting decisions.
What should I prepare before the consultation?
Share the project address, current problems, desired result, inspiration, preferred timing, and any information about prior work or existing conditions.
Does AM Construction help connect design and construction decisions?
Yes. Keeping layout, materials, fixtures, finishes, and construction requirements connected helps the project move toward one coherent result.
What areas does AM Construction serve?
AM Construction serves homeowners within approximately 50 miles of Neosho, Missouri, and Bentonville, Arkansas, subject to project fit and schedule.
How do I request a custom deck building consultation?
Complete the inquiry form on this page or call (417) 219-3129. Include your location, project type, and goals so the team can review the next step.
Start your project
Tell Us What You Want to Change, Build or Improve
Share your location, project type, and what you want the completed space to accomplish.