Covered Front Porches
Coordinate roof depth, pitch, columns, beams, ceiling, flashing, gutters, shade, and protection at the entry door.
Discuss this detail →Specialized residential service
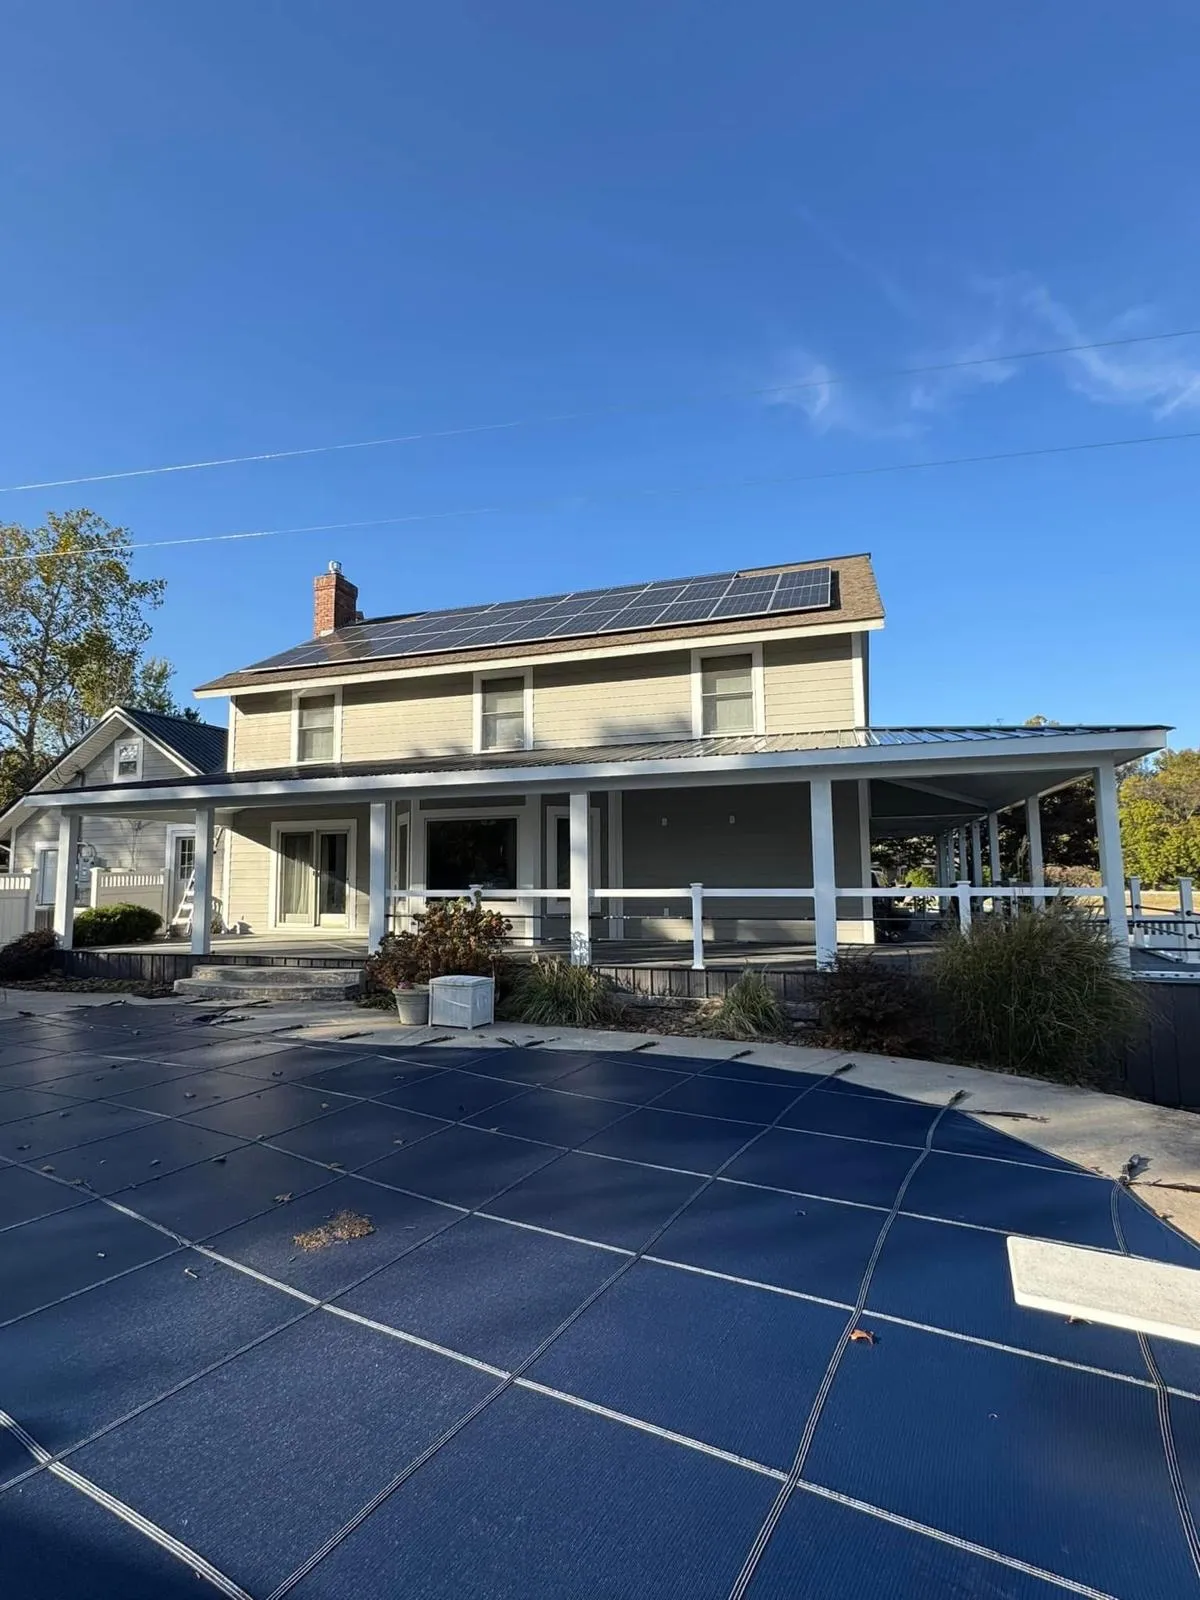
Design or rebuild a front porch around entry sequence, steps, landing, roof, columns, foundation, decking or concrete, railings, handrails, lighting, house numbers, seating, package delivery, drainage, landscaping, and the home’s architectural proportions.
Designed around the property
A front porch is both an outdoor room and the primary arrival point. Safety, weather protection, proportion, circulation, and architectural compatibility must work together.
Design or rebuild a front porch around entry sequence, steps, landing, roof, columns, foundation, decking or concrete, railings, handrails, lighting, house numbers, seating, package delivery, drainage, landscaping, and the home’s architectural proportions.

Understand the property, constraints, and connected systems.
Align layout, materials, details, and installation requirements.
Carry the plan through construction and walkthrough.
Service details and entities
Coordinate roof depth, pitch, columns, beams, ceiling, flashing, gutters, shade, and protection at the entry door.
Discuss this detail →Plan risers, treads, landings, handrails, guards, walkway connections, drainage, and comfortable arrival.
Discuss this detail →Select proportions, spacing, bases, capitals, wraps, moisture details, materials, and profiles suited to the home.
Discuss this detail →Compare framed floors, slabs, masonry, composite or wood decking, thresholds, slopes, maintenance, and appearance.
Discuss this detail →Coordinate ceiling, wall, step, path, address, and security lighting with switching and exterior ratings.
Discuss this detail →Allow space for chairs, packages, planters, seasonal decor, shoes, and door operation without blocking travel.
Discuss this detail →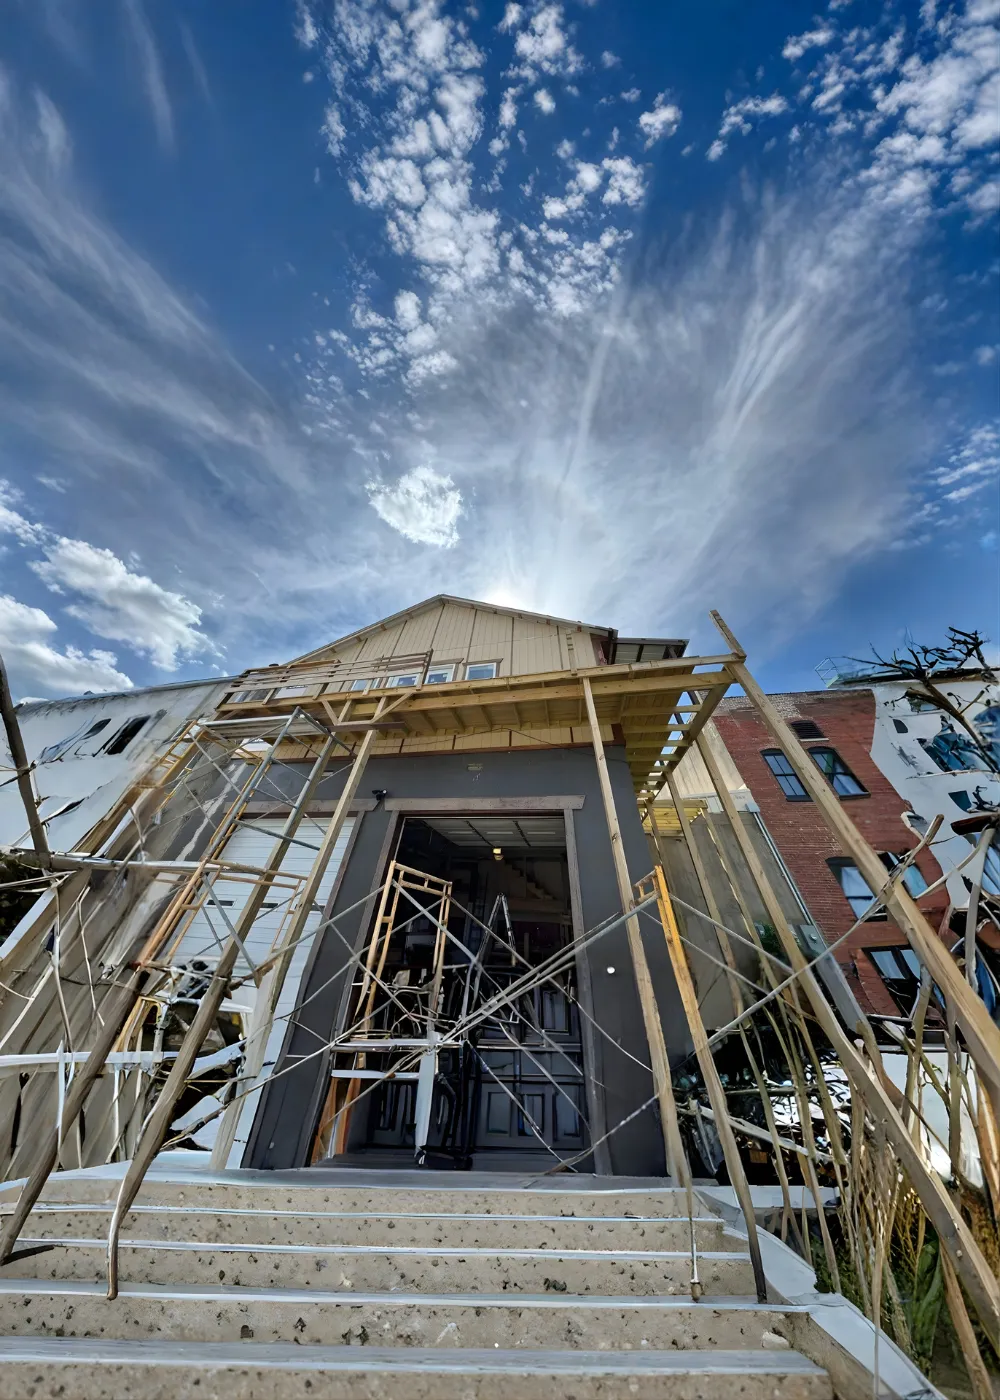
About our approach
A front porch is both an outdoor room and the primary arrival point. Safety, weather protection, proportion, circulation, and architectural compatibility must work together.
Our team considers visible finishes alongside the preparation, structure, utilities, access, transitions, and sequencing that support the completed result.
A coordinated path
Each stage resolves important decisions before installation or construction advances.
Discuss the property, existing conditions, goals, priorities, and fit for front porch construction.
Coordinate dimensions, materials, dependencies, access, approvals, and construction requirements.
Complete preparation, installation, related trade work, and finish details in the planned sequence.
Review the completed work, visible details, operation, and relevant care considerations.
Technical considerations
Porch width, depth, roof form, column spacing, and trim should relate to the existing facade.
Threshold height, steps, walkway grade, accessibility, foundation, and drainage affect layout.
Sun, prevailing rain, roof runoff, snow or ice, and wind influence protection and materials.
Windows, doors, utilities, siding, masonry, rooflines, and structural support constrain connections.
Compare the options
Localized repair may address isolated sound components. Widespread deterioration, poor geometry, unsafe steps, inadequate foundations, or a new roof and footprint can require a rebuild or addition.
Existing conditions, performance needs, maintenance, compatibility, and the desired result should guide the project direction.
Related project evidence
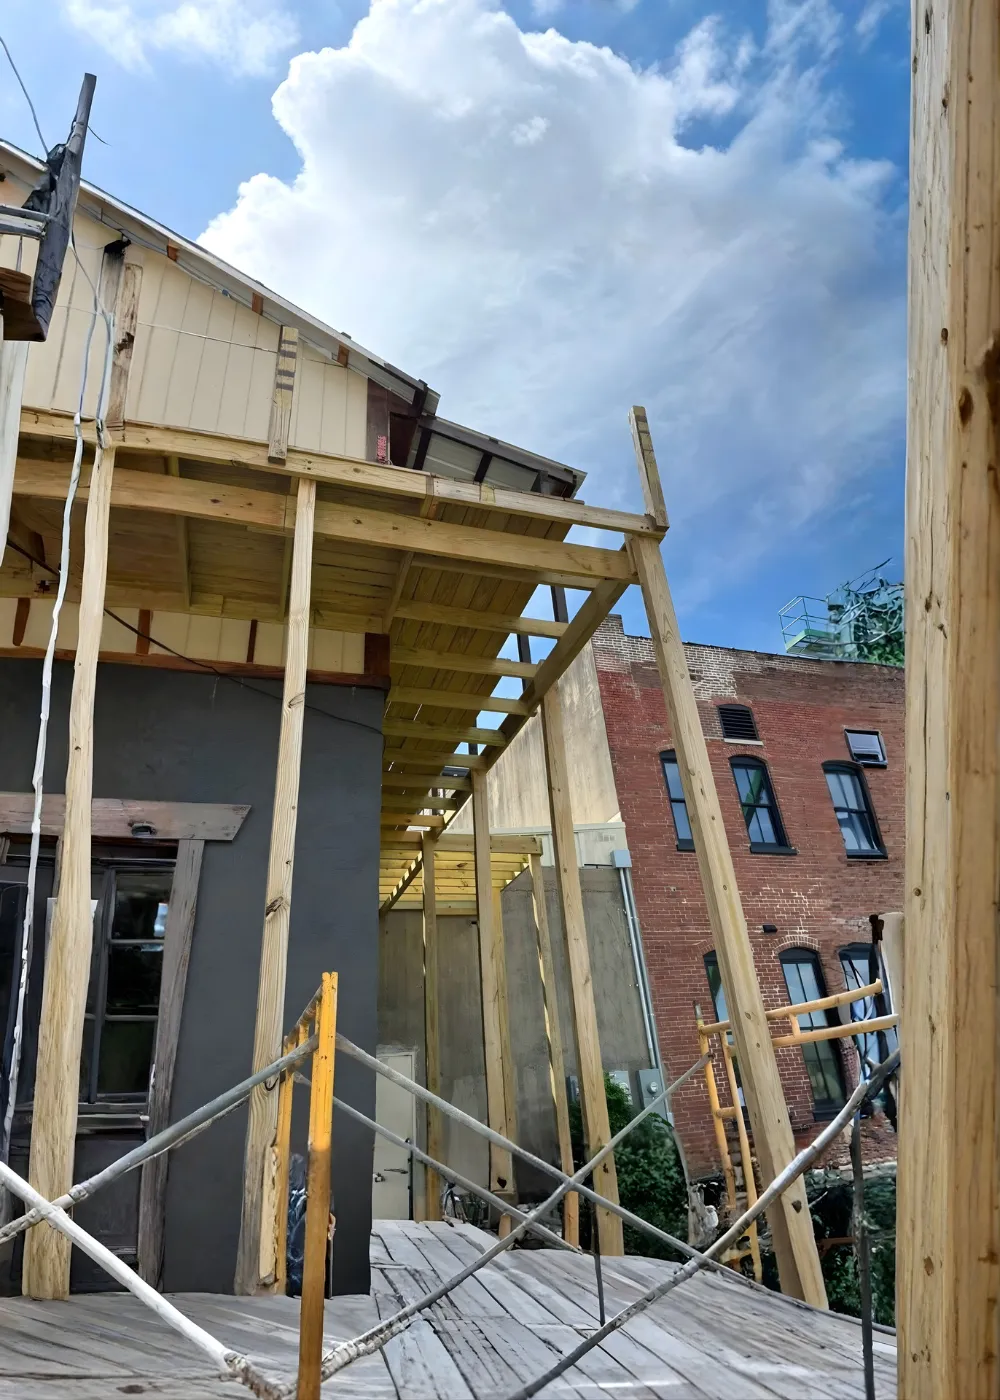
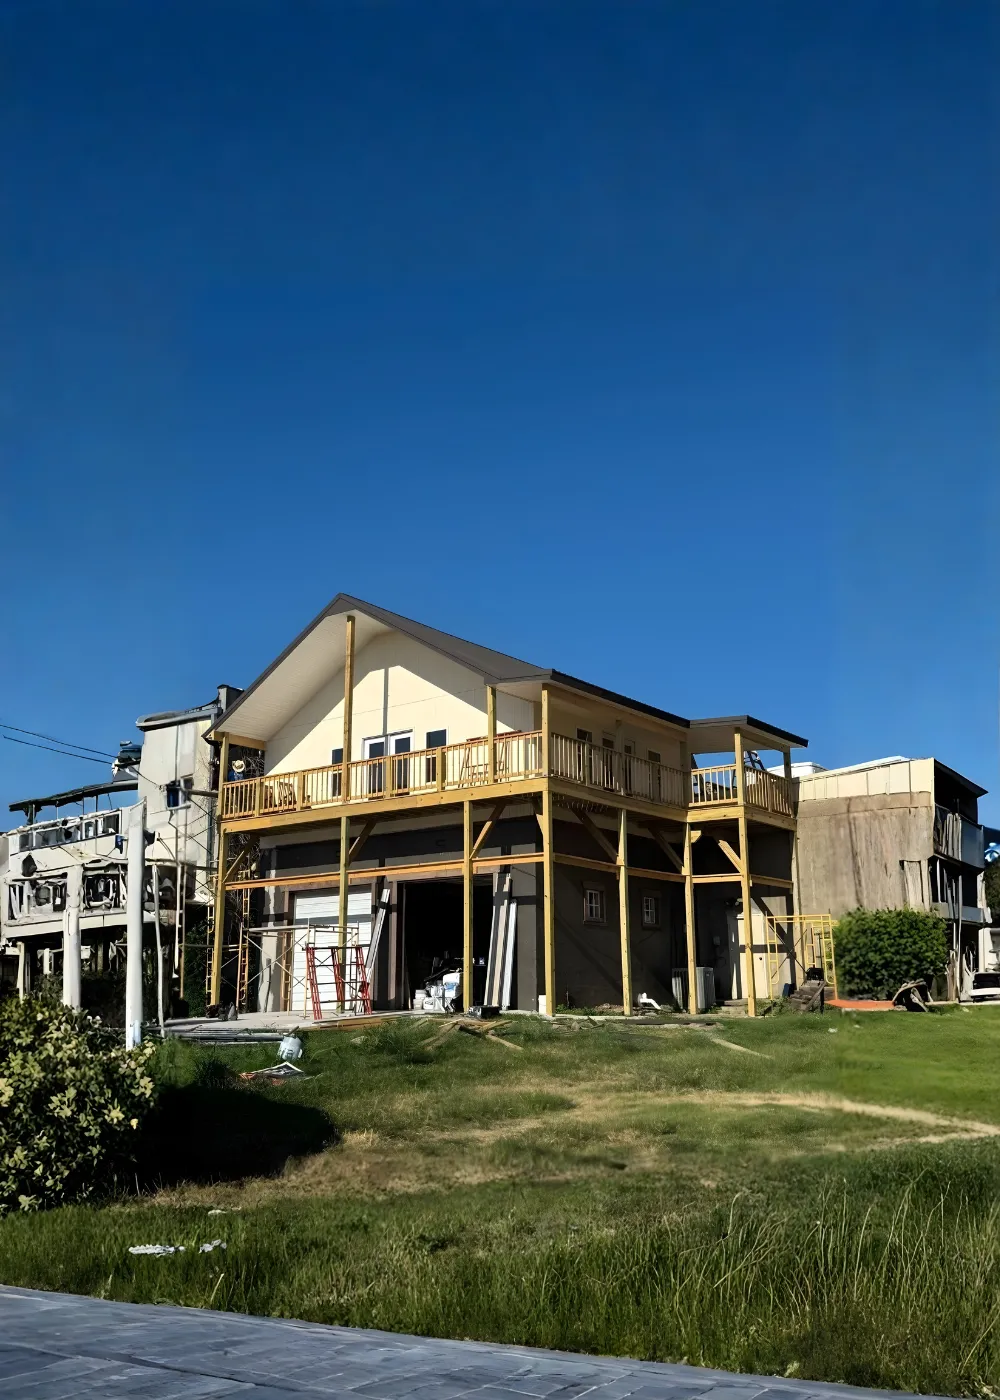
Review documented AM Construction work to see how existing conditions, construction stages, materials, and completed spaces connect.
Service area
AM Construction serves homeowners within approximately 50 miles of Neosho, Missouri, and Bentonville, Arkansas. Availability depends on the exact address, project scope, and schedule.
Common questions
Service-specific answers for planning the work with clearer expectations.
The scope may include covered front porches, front porch steps and landings, porch columns and trim, porch decking or concrete, plus related preparation and finish coordination. The final scope depends on the property and project goals.
Existing conditions, dimensions, access, connected systems, material requirements, intended use, and the project sequence should be reviewed before work starts.
Project size, existing conditions, access, labor, materials, approvals, trade coordination, finish level, and unforeseen conditions influence cost.
Timing depends on scope, preparation, product availability, approvals, access, related trades, selections, and site conditions.
Requirements vary by address and scope. Structural, electrical, plumbing, mechanical, or other regulated work may require permits and inspections.
Selections should reflect architectural proportion, entry elevation, weather direction, existing facade, manufacturer requirements, appearance, maintenance, and budget priorities.
Yes, when the project is a good fit. Coordinating connected work can improve sequencing and reduce conflicts between utilities, structure, surfaces, and finishes.
That depends on access, noise, dust, utility interruptions, safety, affected rooms, and the construction sequence. Household logistics should be discussed before work begins.
The condition and its effect on scope, timing, materials, and cost should be reviewed before related work continues.
Share the project address, photographs, current problems, desired result, preferred timing, inspiration, and information about prior work or known conditions.
AM Construction serves homeowners within approximately 50 miles of Neosho, Missouri, and Bentonville, Arkansas, subject to project fit and scheduling.
Complete the on-page inquiry form or call (417) 219-3129. Include your location, goals, and known project conditions.
Start your project
Share the address, existing conditions, goals, preferred timing, and what you want the completed project to accomplish.